
September Project Updates
October 15, 2026
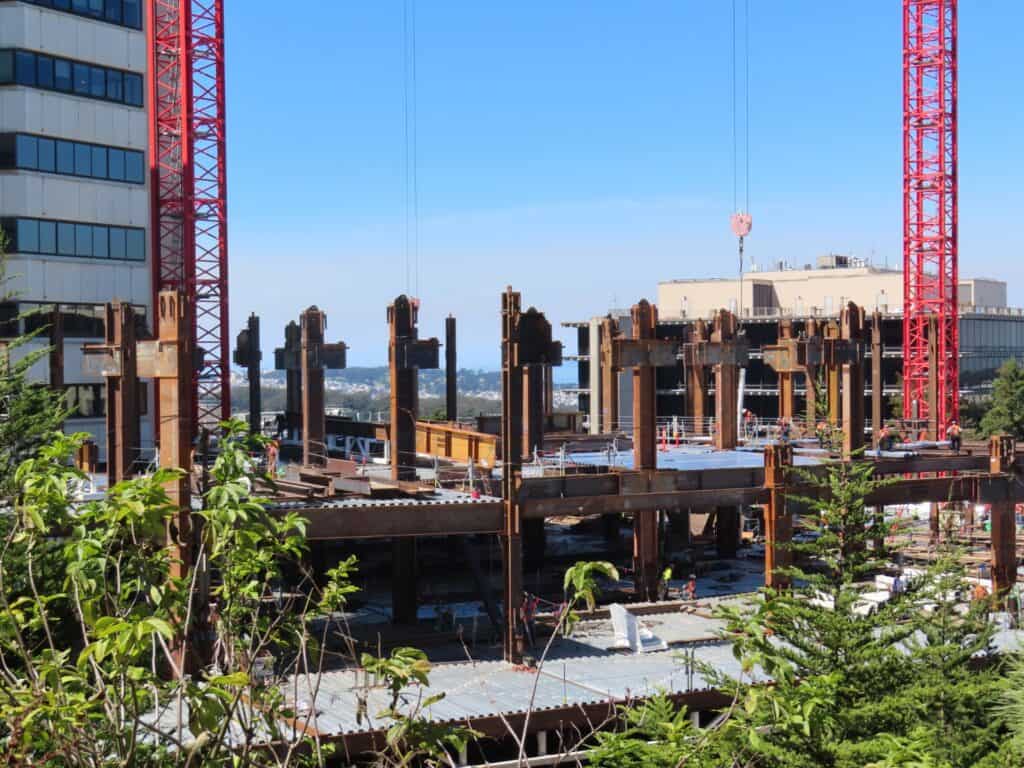
Over the past month, the UCSF Health Helen Diller Hospital project has reached an exciting stage of development as structural work continues to shape the future hospital. What was once primarily below street level is now rising above ground, creating an increasingly visible presence on the UCSF Parnassus Heights Campus.
To better contextualize this month’s progress, the team refers to two primary work areas, the south area along Medical Center Way, and the north area along Parnassus Avenue.
Structural Steel
Structural Steel is one of the most crucial scopes of work underway on the project. It is a multi-faceted process involving close coordination between field and management teams, including careful panning, communication, and precision in carrying out daily operations.
Progress by Area
Across the project, column and beam installation continues on Levels 5 and 6, with a metal deck installation nearing completion on Level 2, making way for inserts, rebar, and concrete. Together these elements will form a new floor level.
In the north area of the project, teams carefully advanced through three different sequence levels, starting at Level 3, and going up to Level 6. Permanent egress stairs were installed from Levels 2 to 5, improving access as teams carry out ongoing construction activities.
Overall access remains limited to Schuff Steel, with the exception of trades performing interior infrastructure work on Level 1 and Basement Level 1 in the south area, as well as metal deck work on the lower floor levels.
In its current rate, steel is now approximately one-third of the building’s overall height.
Interior Infrastructure
On Level 1 in the south area, metal deck inserts and sleeves were installed for interior infrastructure. The deck inserts will support overhead utilities and infrastructure located on the floor below, which includes vertical and seismic bracing. The sleeves will provide pathways for piping and conduits through the deck, allowing for existing utilities and infrastructure to pass vertically from one floor to another.
Teams will gradually work their way up, installing infrastructure per half floor. As Schuff Steel advances onto the next level, trades will gain access to begin interior infrastructure work.
Interior Shear Walls
Following the completion of basement perimeter walls, crews began work on the interior shear wall pours in Basement level 1. These heavily reinforced concrete walls provide additional structural support and are designed to resist lateral forces from earthquakes. They help prevent excessive swaying or shifting during seismic events by transferring forces down into the building’s foundation. By transferring these forces into the building’s foundation, the shear walls help limit movements and enhance the building’s overall seismic performance.
Looking Ahead
Scheduled to open in 2030, the approximately 880,000-square-foot UCSF Health Helen Diller Hospital will provide additional capacity for operating rooms, patient beds, interventional labs, the emergency department, and imaging equipment.