
UCSF Health Helen Diller Hospital Project October Updates
November 11, 2026
The month of October brought many changes to the UCSF Health Helen Diller Hospital project, during which teams advanced through various tasks and scopes that included work done on interior infrastructure, mock-ups, and exterior panels for the upper half of the hospital.
Interior Infrastructure
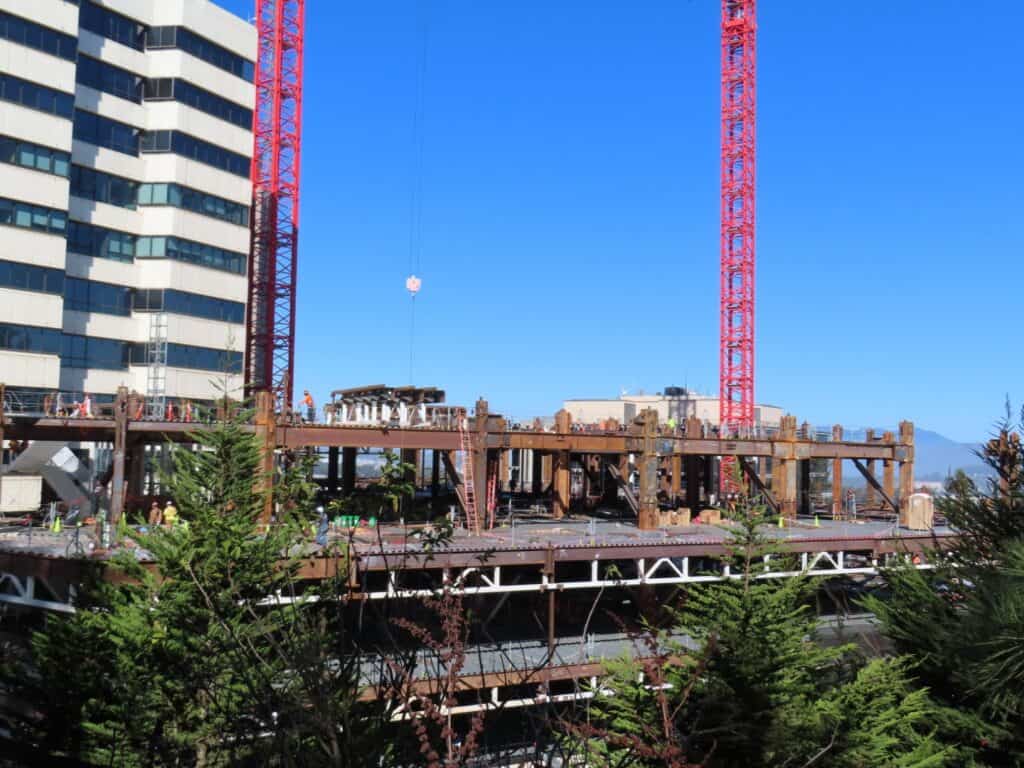
One of the most visible changes this month could be seen on the projects structrual steel tower, where trades continued to erect steel beams, columns, and lay down metal deck. The structural steel tower is now approximately one-third of the way complete with its final height.
With the advancement of structural steel levels, work on interior infrastructure has also continued. Following the completion of metal deck inserts and sleeves on Level 1 in the south area, trades installed special stainless steel rebar within the same area that will house MRI machines. The stainless steel rebar was specfically used to prevent interference with imaging equipment.
Following the completion of interior infrastructure on Level 1, trades were able to adavance onto the level above, Level 2, to install metal deck inserts and sleeves. Trades will repeat the same process as they carry out installation.
Bridge Connection
On Level 6 (bridge floor), and Level 7 (bridge roof), a connection frame was built for a future bridge that will connect both the UCSF Health Helen Diller Hospital, and Long Hospital once completed.
For the frame, temporary bracing was installed to support the bridge while teams bolted and welded grooves into place so that the frame could be fully supported. Once finished, it will provide improved access to the connection of both hospitals.
Hospital Exteriors
For hospital exteriors, fabrication of mountain spandrels is currently underway and is being managed by Permasteelisa North America (PNA). The mountain spandrels will serve as exterior panels designed to withstand seismic activity and aditionally will have air and water tightness to mitigate weather activity. The panels will cover levels 9-16 of the upper half of the hospital exteriors once completed.
Mock-Ups
A physical mock-up of the hospital entryway exterior was reviewed to evaluate its functionality and constructability, both of which were inspected and passed by Woodbridge. With the review and inspection approved, teams will now be able to move forward with planning out the hospital exterior layout.